Summer Sale - Limited Time 65% Discount Offer - Ends in 0d 00h 00m 00s - Coupon code: 65percent

Welcome To DumpsPedia

BIM_MGT_101 Sample Questions Answers

Questions 4

A team member accidentally unpinned and dragged a linked CAD file, and it is no longer aligned according to the Shared Coordinates.

How can the BIM manager realign the linked CAD file in the Revit model?

Options:

A.

Publish the Coordinates from the host model to the linked CAD file.

B.

Select the linked CAD file and use the Move command to realign the link.

C.

Select the Shared Site of the linked CAD file and move the instance to the defined Site.

D.

Ask the consultant to update the CAD file and relink it.

Buy Now
Questions 5

A Revit model has become very slow for the team immediately after a regularly scheduled file distribution across all disciplines.

What two steps can the BIM manager take to review issues across the connected files? (Select two.)

Options:

A.

Flatten all elements in a linked model and reload the link.

B.

Remove all linked files and relink them, reviewing Task Manager during each action.

C.

Open the model using Specify Worksets to validate that the issue is isolated to the updated linked files.

D.

Review and fix all warnings appearing in linked models from consultants.

E.

Check the Manage Links panel for file paths that may be creating access issues for team members.

Buy Now
Questions 6

The BIM manager is working on a mixed-use project in which consultants are on different platforms and delivery timelines. The client requires COBie-compliant data handover and weekly coordination uploads.

What is the best approach to ensure project-specific BIM processes are effectively implemented from the outset?

Options:

A.

Facilitate a project-specific BIM kickoff session to align all contributors on workflows, deliverables, and data-handover protocols.

B.

Accept each firm’s standard BIM workflows and distribute them to the team to promote consistency across consultants.

C.

Focus on setting the Common Data Environment permissions first and allow teams to organize their workflows independently.

D.

Establish a baseline BIM Execution Plan, then adjust it incrementally based on coordination issues as they arise.

Buy Now
Questions 7

An AEC company has received a design model from the Architect of Record to begin creating construction documentation. The BIM Execution Plan identifies a fast-track delivery schedule, and the project team includes new consultants with limited exposure to the client’s preferred toolset and workflows. The BIM manager must determine how best to prepare the delivery team and assess the model’s compatibility with internal systems.

As the BIM manager prepares for the Project Kickoff meeting, which two pieces of information are most critical to avoid issues related to digital compatibility? (Select two.)

Options:

A.

Any add-ins required.

B.

Project units.

C.

Software version and build.

D.

Shared Coordinates.

E.

Graphic standards.

Buy Now
Questions 8

The BIM manager is launching a civic center project with strict sustainability and lifecycle data goals. During early planning, each discipline proposes different modelling approaches, and there is concern that downstream data handoff may be inconsistent.

To establish BIM goals and uses that ensure alignment from design through operations, what should the BIM manager do first?

Note: In the context of this exam, the term Level of Development (LOD) is used interchangeably with level of information need.

Options:

A.

Ask each team to submit its standard BEPs for review and consolidate them into one reference document.

B.

Finalize the LOD matrix and data drops based on similar past projects, updating it during the design process as needed.

C.

Begin developing the internal BIM templates and content, assuming they will be applicable to this project.

D.

Host a stakeholder session to review the project-specific requirements and BIM uses, and establish mobilization needs and modelling requirements.

Buy Now
Questions 9

A new project being set up requires consistency across all floor plans. However, because of variations in floor-to-floor heights, the project team needs a different View Range for each level.

What is the most efficient way to accommodate this?

Options:

A.

Deselect the Include box for View Range in the View Template.

B.

Keep one View Range for all plans and add Plan Regions as needed.

C.

Remove the View Template and control View Range through Visibility/Graphics.

D.

Duplicate the View Template for each view to control its View Range.

Buy Now
Questions 10

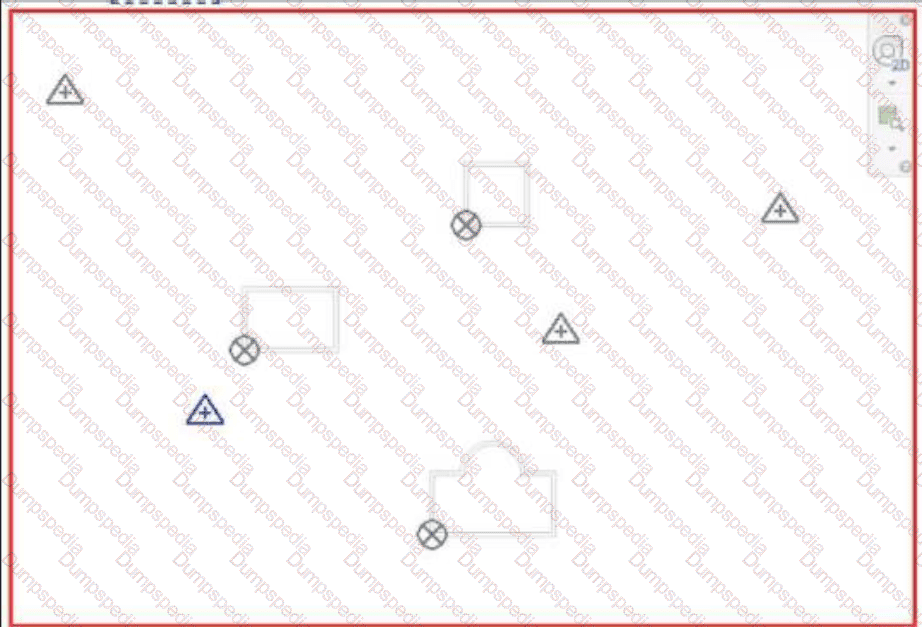
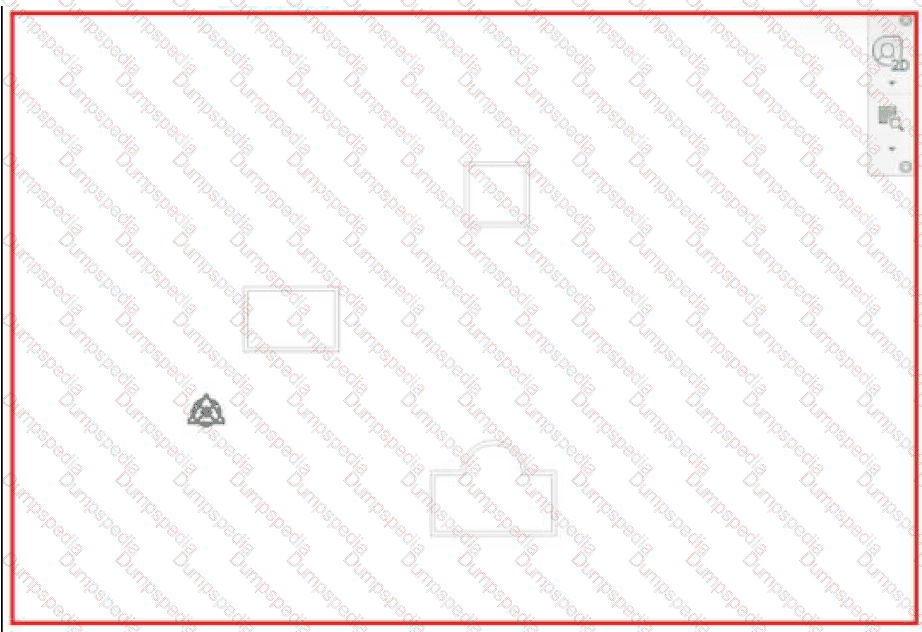
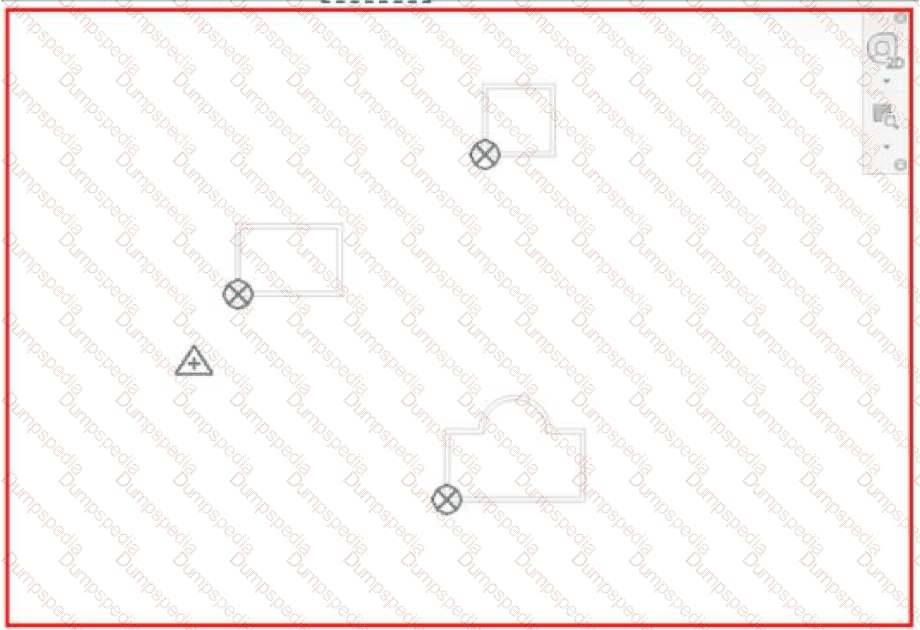
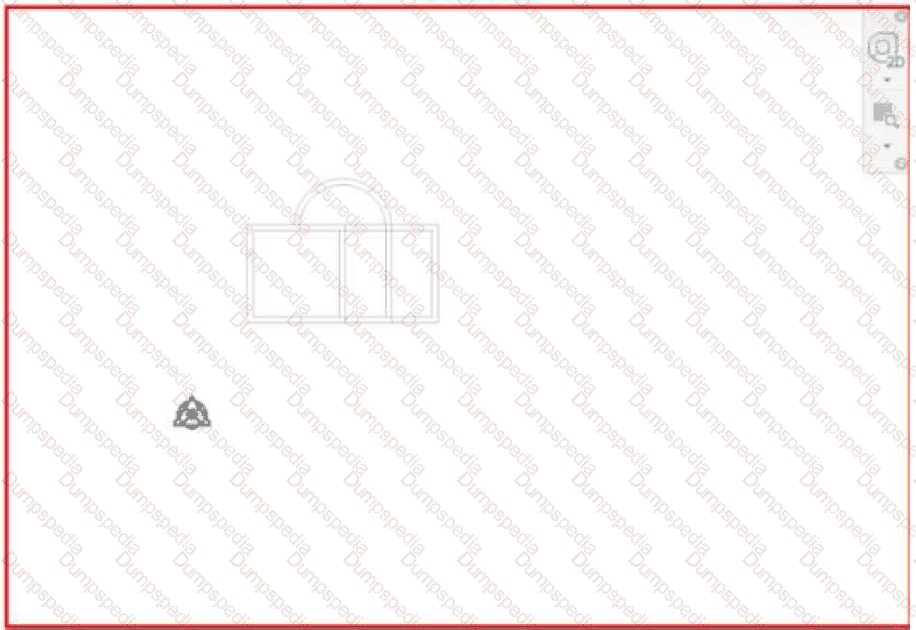
Refer to the exhibits.

10

10

10

10

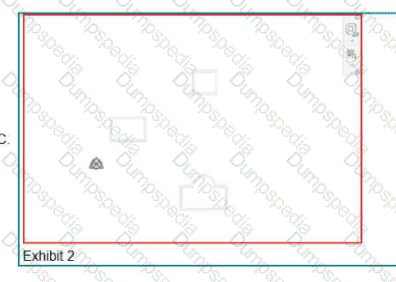
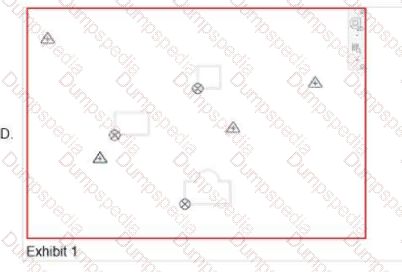
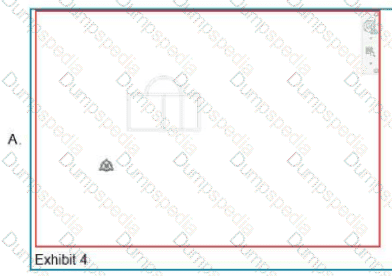
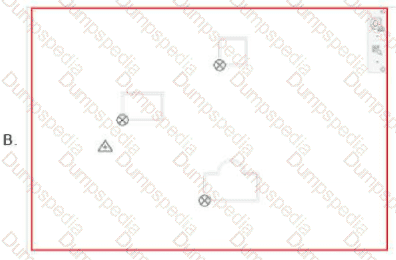
A BIM manager is preparing a site model that includes three separate buildings. Which exhibit shows the correct way to assemble and position the individual building models on the site while maintaining proper coordinates and orientation?
10

10

10

10

Options:

A.

Exhibit 4

B.

Exhibit 3

C.

Exhibit 2

D.

Exhibit 1

Buy Now
Questions 11

Due to unpredictable material tariffs, a campus project anticipates possibly changing its structural framing system once pricing is finalized. This could affect floor-to-floor heights across several buildings.

What method would best ensure both initial and ongoing coordination of Levels and Grids across a large multidisciplinary Revit project?

Options:

A.

Use the Copy/Monitor tool on Levels and Grids.

B.

Establish a Main Model in Autodesk Forma through Design Collaboration.

C.

Provide consultants a model with Shared Coordinates pre-acquired.

D.

Export Property Lines, Report Shared Coordinates, and Levels and Grids.

Buy Now
Questions 12

The project manager would like to verify Autodesk Forma folder permissions assigned to team members but is not familiar with cloud-sharing platforms to access this information.

How can the BIM manager generate the required information?

Options:

A.

Word document.

B.

Revit Show History report.

C.

Report exported from Autodesk Forma.

D.

Excel spreadsheet.

Buy Now
Questions 13

Refer to the exhibits.

13

13

13

13

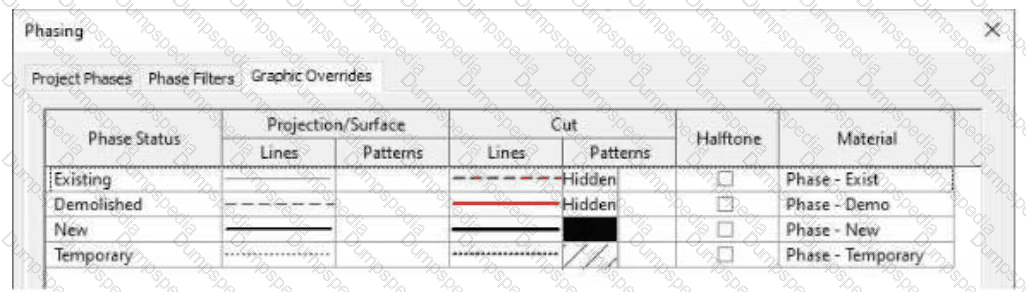
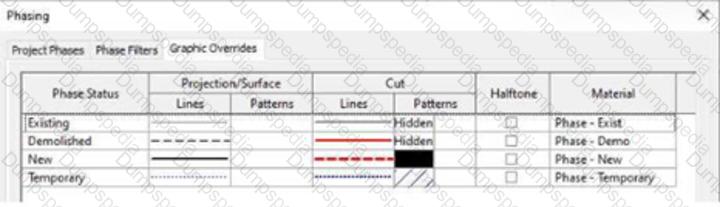
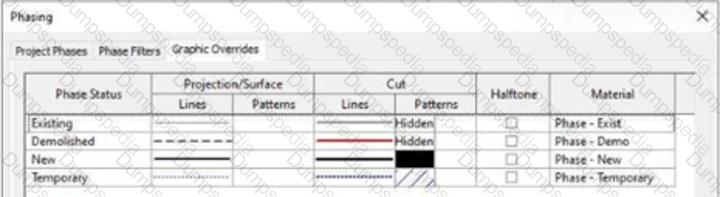
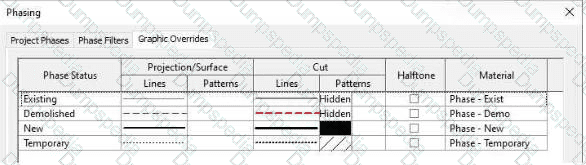
The firm’s technical group would like to show demolished elements as dashed red in all future projects. The BIM manager is updating the Revit template to meet this new standard.

Which Phase Graphic Override will accomplish this?

13

13

13

13

Options:

A.

Exhibit 4

B.

Exhibit 2

C.

Exhibit 1

D.

Exhibit 3

Buy Now
Questions 14

The BIM manager received a subcontractor’s 3D model containing specialty equipment to be integrated into the federated model. Upon review, they observe that:

    Many elements lack consistent object styles and category assignments.

    Some components are modelled with excessive detail, affecting performance.

    Embedded data does not follow the project’s naming conventions outlined in the BEP.

What is the most appropriate next step when evaluating this geometry and content?

Options:

A.

Instruct the subcontractor to simplify geometry and reduce file size, even if some metadata and classifications are lost.

B.

Approve the model as-is to avoid delaying coordination and document the issues for review at the next quality-control milestone.

C.

Review the model against content standards, document noncompliance, and request revisions aligned with agreed deliverable requirements.

D.

Import the model into the coordination environment and apply view filters to hide excessive detail and inconsistencies.

Buy Now
Questions 15

What setting should be defined in the Family Template for Mechanical Equipment families intended for use in projects in specific countries?

Options:

A.

Object Styles set to the country’s official language.

B.

All parameters set to Instance.

C.

Project Location set to the intended country.

D.

Units set to the intended country’s standard format.

Buy Now
Questions 16

During a project onboarding meeting, the client provides their current BIM standards and templates to the BIM manager. The project will involve multiple consultants across different regions and is being delivered under a fast-track schedule with a high volume of design iterations. The client has also indicated that they plan to use a new collaboration platform not previously piloted on similar project types.

The BIM manager must evaluate whether the client’s materials are sufficient and aligned with digital-delivery expectations, collaboration goals, and coordination requirements.

Given these factors, which two of the client’s BIM resources must be prioritized for review to evaluate their ability to support digital delivery and coordination across regions, teams, and time constraints? (Select two.)

Options:

A.

Confirm that shared-parameter files and naming conventions are consistent across provided templates and documentation to support data consistency.

B.

Review the provided project templates to confirm whether units, naming conventions, and view organization are consistent and support coordination.

C.

Prioritize identifying which users from the client’s team will need Revit training or software access before the project begins.

D.

Review previous projects’ sample sheets and title blocks to assess the visual style preferred by the client.

E.

Confirm whether the templates allow full customization by each discipline so teams can adapt the setup to their own preferences.

Buy Now
Questions 17

A BIM manager is creating a firm-wide template for mobilization plans to outline the key steps, resources, and strategies required to set up and launch BIM operations at the beginning of projects.

Which two components should the template include to accomplish the goal? (Select two.)

Options:

A.

Common Data Environment.

B.

Contract template.

C.

Roles and responsibilities.

D.

Specifications.

E.

Project milestone dates.

Buy Now
Exam Code: BIM_MGT_101
Exam Name: Autodesk Certified Professional in BIM Management for Building Design
Last Update: Aug 25, 2026
Questions: 57

PDF + Testing Engine

$59.99 $171.4

Testing Engine

$44.99 $128.55

PDF (Q&A)

$49.99 $142.82